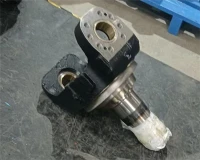

As a supplier of Agricultural Machinery Flange, I've witnessed firsthand the pivotal role that flanges play in the seamless operation of agricultural machinery. These unassuming components are crucial for connecting various parts, ensuring a secure fit that can withstand the rigors of farm work. However, the quality of these flanges is not just about their design or material; it's also significantly influenced by the inspection methods employed during their production. In this blog post, I'll delve into the effects of different inspection methods on agricultural machinery flanges, sharing insights from my years of experience in the industry.
Visual Inspection: The First Line of Defense
Visual inspection is the most basic yet essential step in assessing the quality of agricultural machinery flanges. It involves a thorough examination of the flange's surface for any visible defects such as cracks, scratches, porosity, or unevenness. This method is quick and cost - effective, allowing for a preliminary assessment of the flange's overall condition.
One of the main advantages of visual inspection is its ease of implementation. It doesn't require any specialized equipment other than good lighting and a trained eye. Our team of inspectors is trained to identify even the slightest imperfections that could potentially compromise the performance of the flange. For example, a small crack on the surface of a flange might seem insignificant at first glance, but it could grow under stress during operation, leading to a catastrophic failure.
However, visual inspection also has its limitations. It can only detect surface - level defects and may miss internal flaws that are not visible to the naked eye. For instance, microscopic cracks or voids inside the flange material could remain undetected, posing a risk to the long - term reliability of the agricultural machinery. Therefore, while visual inspection is a great starting point, it should be complemented with other more advanced inspection methods.
Dimensional Inspection: Ensuring Precise Fit
Accurate dimensions are crucial for agricultural machinery flanges. They need to fit perfectly with other components to ensure a tight and secure connection. Dimensional inspection involves measuring the flange's various parameters, such as diameter, thickness, bolt hole size, and pitch circle diameter, using tools like calipers, micrometers, and coordinate measuring machines (CMM).
A proper dimensional inspection guarantees that the flange will function as intended. If a flange's bolt holes are not aligned correctly, it can make installation difficult and may lead to leaks or instability in the machinery. Our company invests in high - precision measuring equipment to ensure that every Agricultural Machinery Flange we produce meets the exact specifications required by our customers.
The use of CMMs has revolutionized dimensional inspection. These machines can measure complex geometries with high accuracy, providing detailed reports on the flange's dimensions. This not only helps in ensuring quality but also in streamlining the production process. By detecting dimensional inaccuracies early on, we can make adjustments to the manufacturing process, reducing waste and improving efficiency.
Non - Destructive Testing (NDT): Uncovering Hidden Defects
Non - destructive testing methods are essential for detecting internal defects in agricultural machinery flanges without damaging the component. There are several NDT techniques commonly used in the industry, each with its own advantages and limitations.
Ultrasonic Testing (UT)
Ultrasonic testing uses high - frequency sound waves to detect internal flaws in the flange material. When an ultrasonic wave encounters a defect, such as a crack or a void, it reflects back, and the reflected wave is detected by a transducer. This method is highly sensitive and can detect small internal flaws that may not be visible during visual inspection.
In our production process, we use UT to inspect critical flanges that are subjected to high stress during operation. For example, flanges used in Agricultural Machinery Lifting Arm need to be free from internal defects to ensure the safety of the machinery. Ultrasonic testing allows us to identify and eliminate any potential problem flanges before they are installed in the equipment.
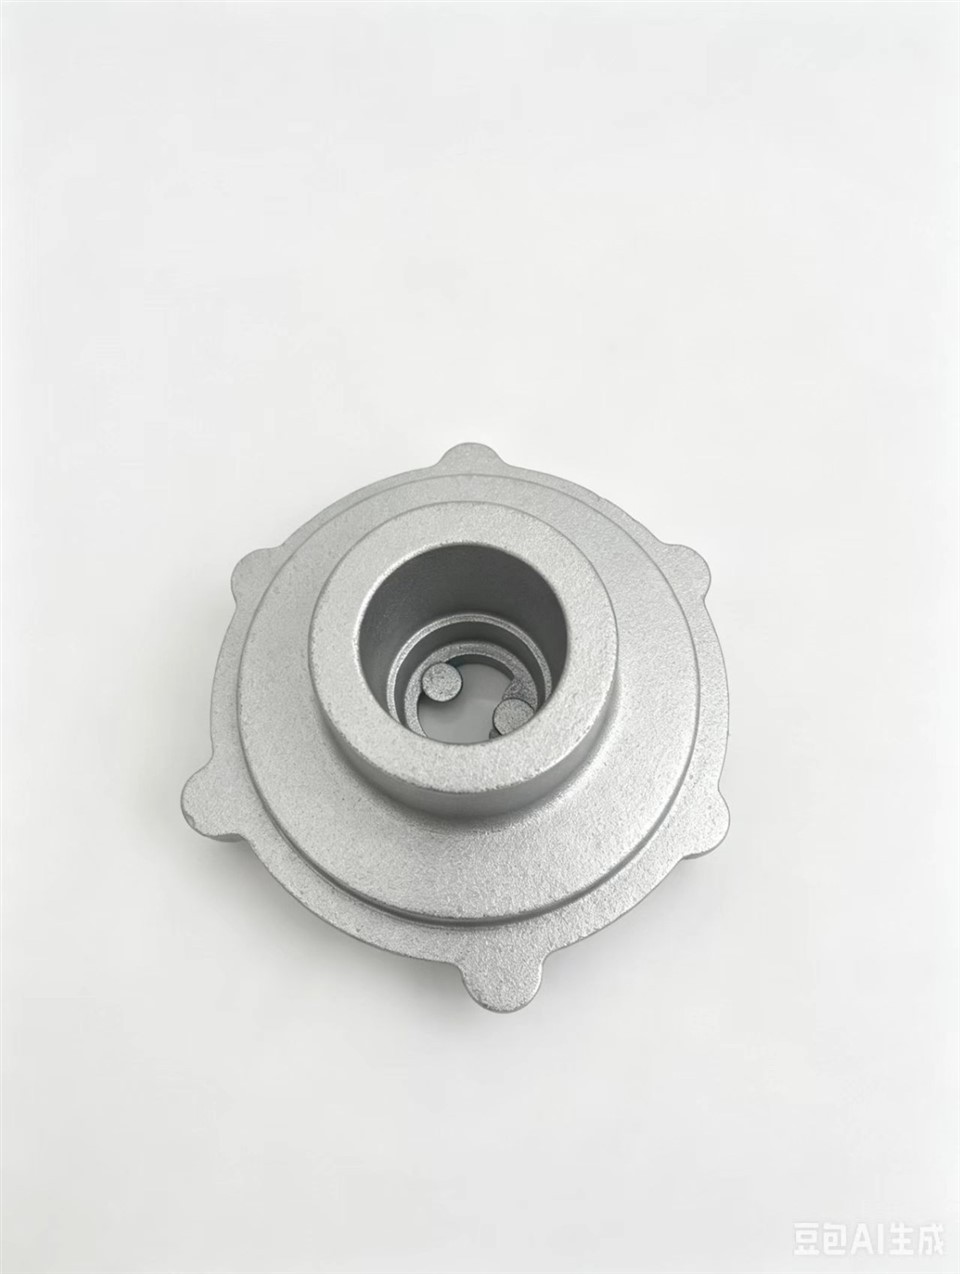

Magnetic Particle Testing (MT)
Magnetic particle testing is suitable for detecting surface and near - surface defects in ferromagnetic materials, which are commonly used in agricultural machinery flanges. In this method, a magnetic field is applied to the flange, and iron particles are sprinkled on the surface. If there is a defect, the magnetic field is disrupted, and the iron particles will accumulate at the defect site, making it visible.
MT is a relatively quick and cost - effective NDT method. It can detect small cracks and other surface imperfections that may be missed during visual inspection. We often use MT as a follow - up to visual inspection to ensure the integrity of the flange's surface and near - surface areas.
Radiographic Testing (RT)
Radiographic testing involves using X - rays or gamma rays to create an image of the internal structure of the flange. This method can provide detailed information about the internal composition of the flange, including the presence of voids, inclusions, and cracks.
RT is a powerful NDT technique but is also more expensive and time - consuming than some of the other methods. We typically reserve radiographic testing for high - value or safety - critical flanges, such as those used in High - Temperature Resistant Ductile Iron Exhaust Pipe. The detailed images obtained through RT allow us to make informed decisions about the usability of the flange and to ensure that it meets the highest quality standards.
Destructive Testing: Understanding Material Properties
While non - destructive testing is useful for detecting defects, destructive testing provides valuable information about the material properties of agricultural machinery flanges. This involves testing samples of the flange material under various stress conditions to determine its strength, ductility, and other mechanical properties.
Tensile testing is one of the most common destructive testing methods. In this test, a sample of the flange material is subjected to a gradually increasing tensile force until it breaks. The data obtained from this test, such as the ultimate tensile strength and yield strength, are crucial for understanding the material's ability to withstand stress under real - world conditions.
Hardness testing is another important destructive testing method. It measures the material's resistance to indentation, which is related to its strength and wear resistance. By knowing the hardness of the flange material, we can ensure that it is suitable for the intended application.
The Impact of Inspection Methods on Product Quality
The choice of inspection methods has a direct impact on the quality of agricultural machinery flanges. By using a combination of visual inspection, dimensional inspection, NDT, and destructive testing, we can ensure that our flanges meet the highest quality standards.
High - quality flanges are more reliable and durable, reducing the risk of breakdowns and costly repairs in agricultural machinery. They also contribute to the overall safety of the equipment, protecting operators from potential hazards. For example, a well - inspected flange in an Agricultural Machinery Connecting Rod ensures smooth operation and reduces the risk of sudden failures.
In addition, strict inspection processes enhance our reputation as a reliable supplier. Customers are more likely to trust a company that invests in quality control and uses advanced inspection methods to ensure the performance of its products. This, in turn, can lead to increased customer loyalty and repeat business.
The Impact on Production Efficiency
Efficient inspection processes can also have a positive impact on production efficiency. By implementing early detection techniques, we can identify and correct quality issues before they escalate, reducing the amount of rework and scrap. For example, if a dimensional error is detected early in the manufacturing process, it can be corrected quickly, preventing the production of an entire batch of non - conforming flanges.
Advanced inspection methods, such as automated dimensional inspection using CMMs, can also speed up the inspection process. This allows us to increase production capacity without sacrificing quality. By streamlining the inspection process, we can meet customer demand more quickly and efficiently.
Conclusion
In conclusion, the effects of different inspection methods on agricultural machinery flanges are far - reaching. From ensuring product quality and safety to improving production efficiency, the right combination of inspection techniques is essential for a successful manufacturing process. As a supplier of Agricultural Machinery Flange, we are committed to using the most advanced inspection methods to provide our customers with high - quality, reliable products.
If you're in the market for agricultural machinery components, including Agricultural Machinery Lifting Arm, High - Temperature Resistant Ductile Iron Exhaust Pipe, Agricultural Machinery Connecting Rod, and Agricultural Machinery Transfer Case Housing, we invite you to contact us for procurement discussions. Our team of experts is ready to assist you in finding the right solutions for your needs.
References
- ASM Handbook: Non - Destructive Evaluation and Quality Control, Volume 17. American Society for Metals.
- ISO Standards for Flanges and Related Components in Agricultural Machinery.
- Machinery's Handbook: A comprehensive guide to mechanical engineering and manufacturing processes.